How Much Furniture Do You Actually Need? A Quick Capacity Guide
2026-10-15
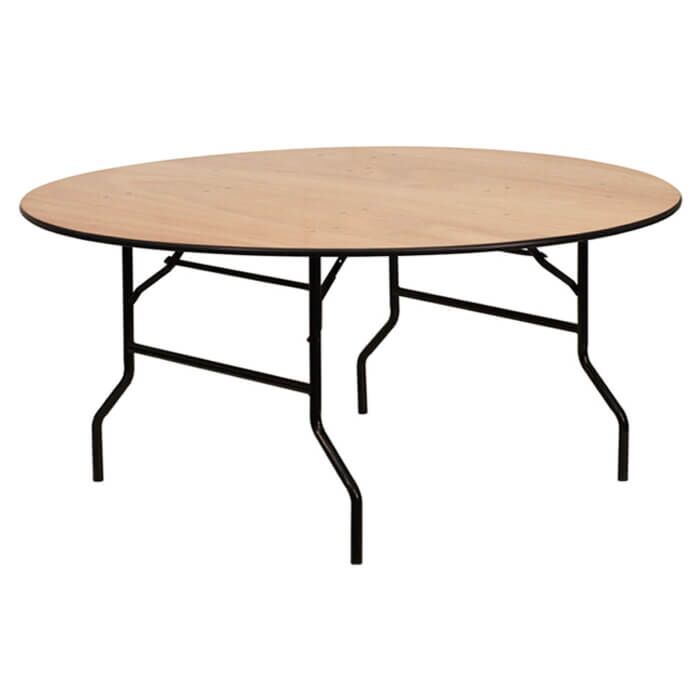
Furniture quantities for an event come down to more than table seats. Here is a quick way to size the whole room, tables, chairs, and standing areas, before you place an order.
Seated capacity
Start from your table plan: a 5ft round seats 8, a 6ft round seats 10, a 6ft trestle seats 6 to 8 depending on chair spacing. Multiply by your table count for a seated total, then check it against the room using 0.6 to 0.7 square metres per guest. Full workings are in our Venue Capacity Guide.
Standing and mixed layouts
For a standing reception or networking event, allow roughly 1 guest per square metre, denser than seated because there is no table or chair footprint, but add space back for a bar run and poseur tables. A typical poseur table setup is one poseur table per 4 to 6 standing guests.
Bar and service furniture
Bar stools add up fast if you are running a pop-up bar, allow one stool per metre of bar frontage for a comfortable spacing, our Bar Stool Buying Guide covers height-matching stools to your counter.
Outdoor events
Add gazebo footprint on top of your furniture count if you are covering an outdoor area, a 3m x 3m gazebo shelters roughly 2 to 3 poseur tables or one 6ft round, a 3m x 6m roughly doubles that. See our Outdoor Events Guide for layout examples.
Order a little over
Build in 5 to 10% spare chairs and tables beyond your headcount for late arrivals, breakages, or a last-minute layout change on site. It is cheaper than a same-day emergency order.